Perseverance/Vision/Purpose
Client Portal


About this project
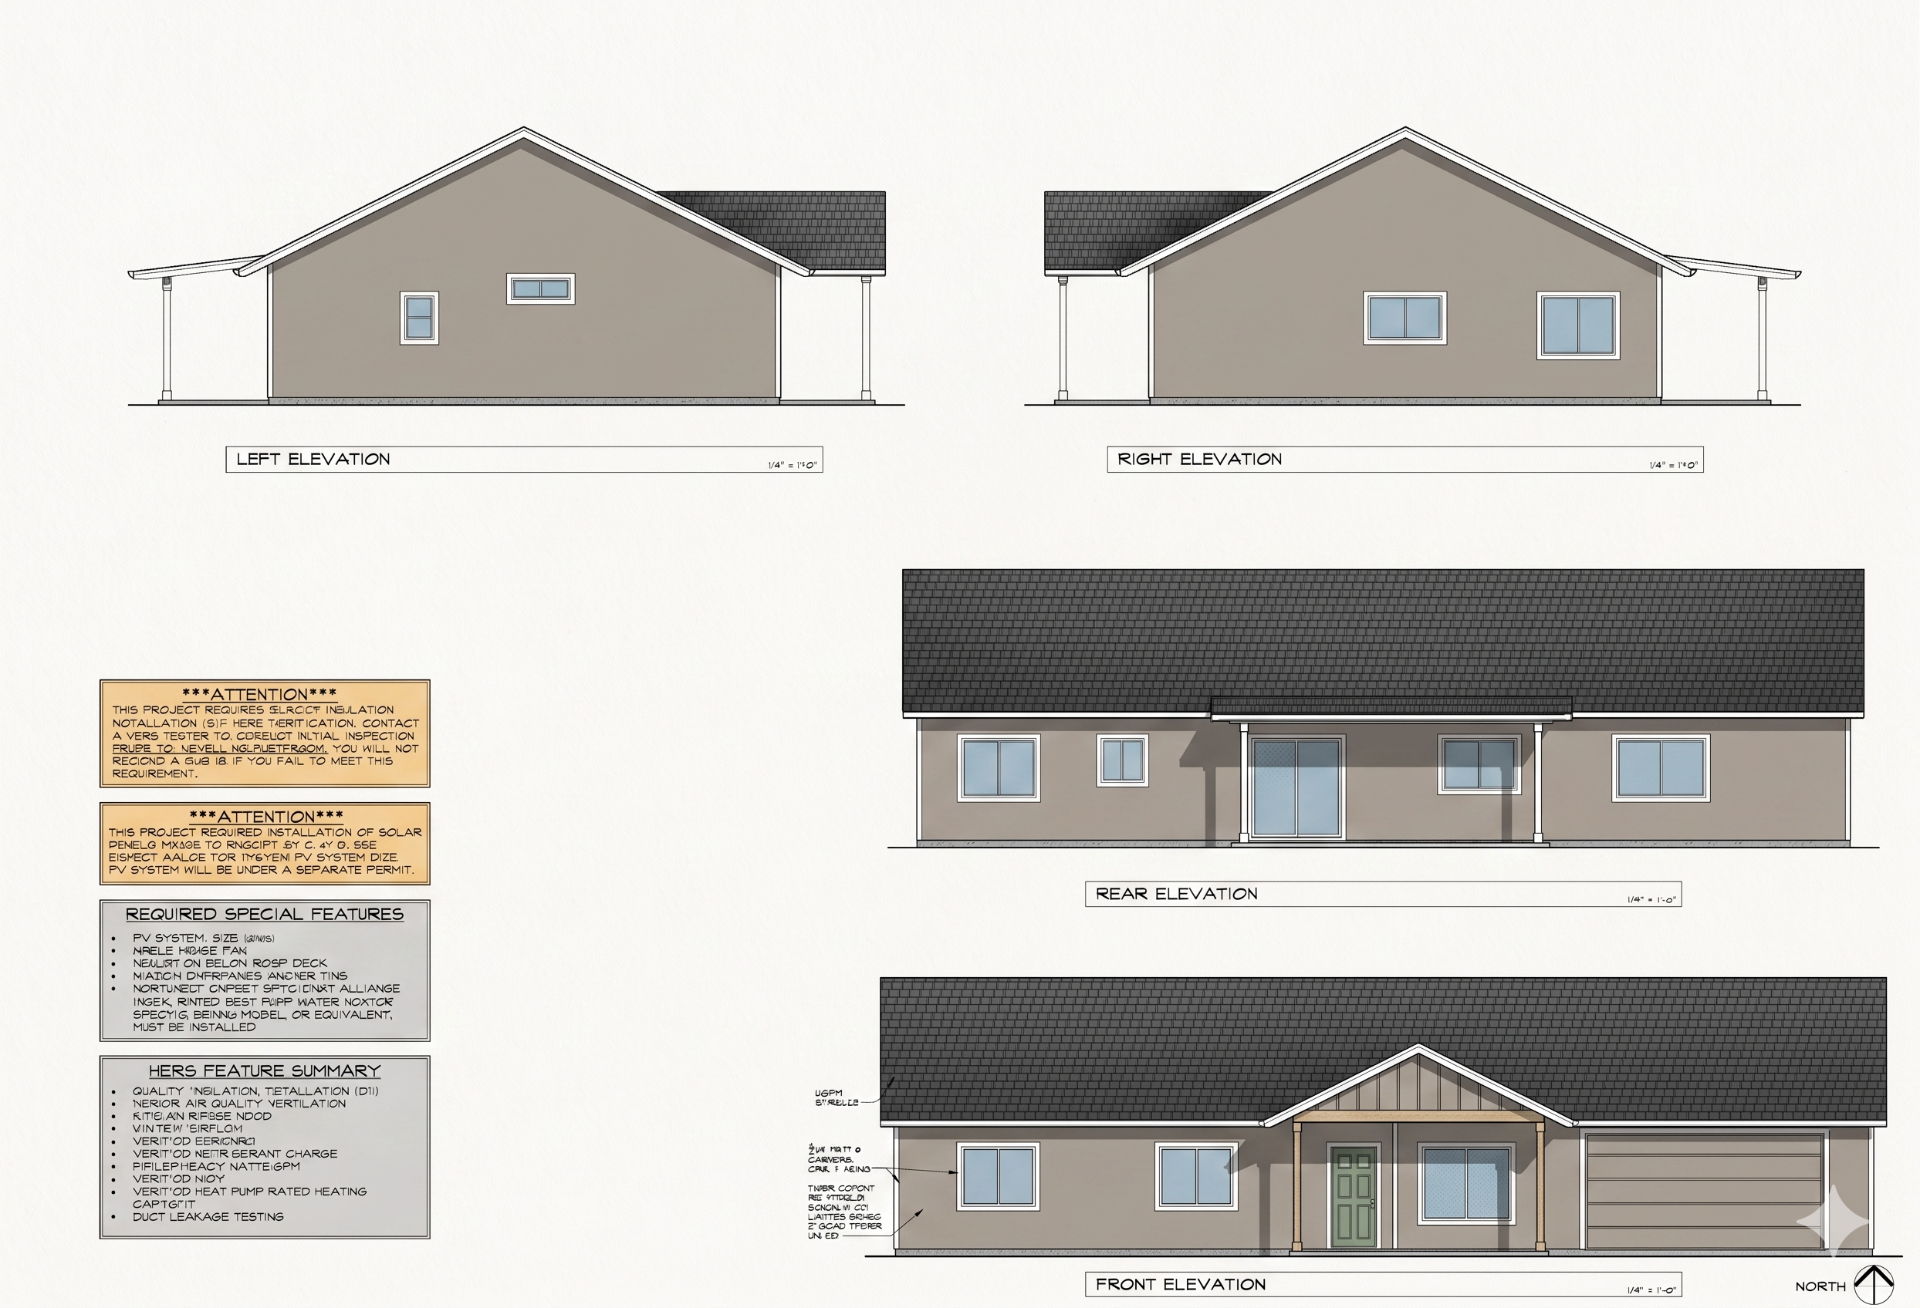
Wagstaff is part of our Designed Builds collection — a complete plan and finish package developed in-house and ready to be customized to your lot. Floor plan, elevations, and material schedule come pre-coordinated so we can move from contract to slab faster than a fully custom design cycle.
Like every One Source home, Wagstaff ships with our standard package: solar, high ceilings, natural stone counters, hard-surface flooring, mini-split AC, Energy Star windows and appliances, and homeowner-selected paint colors.
Gallery
From the build site
Next project
Falcons View Residence →